Facilities
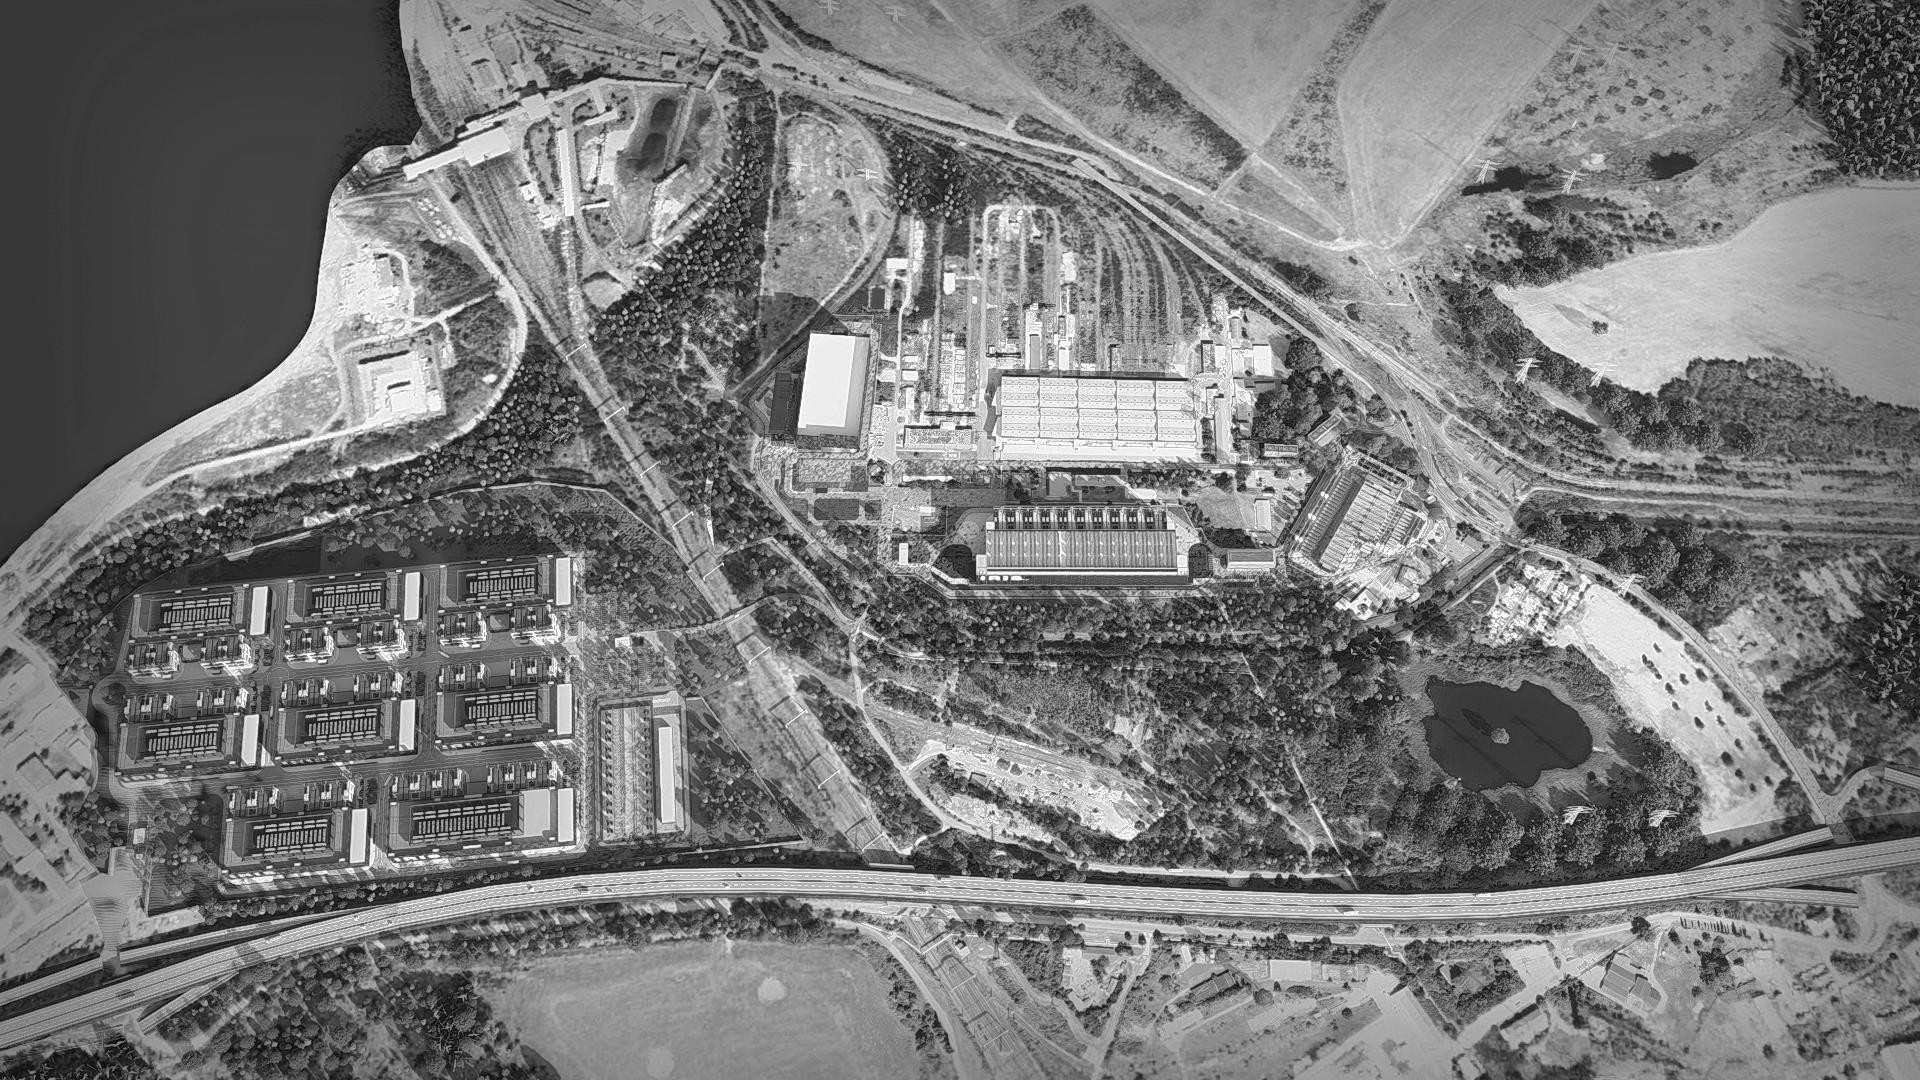
IRIS 1


Specifications
Facility Specifications
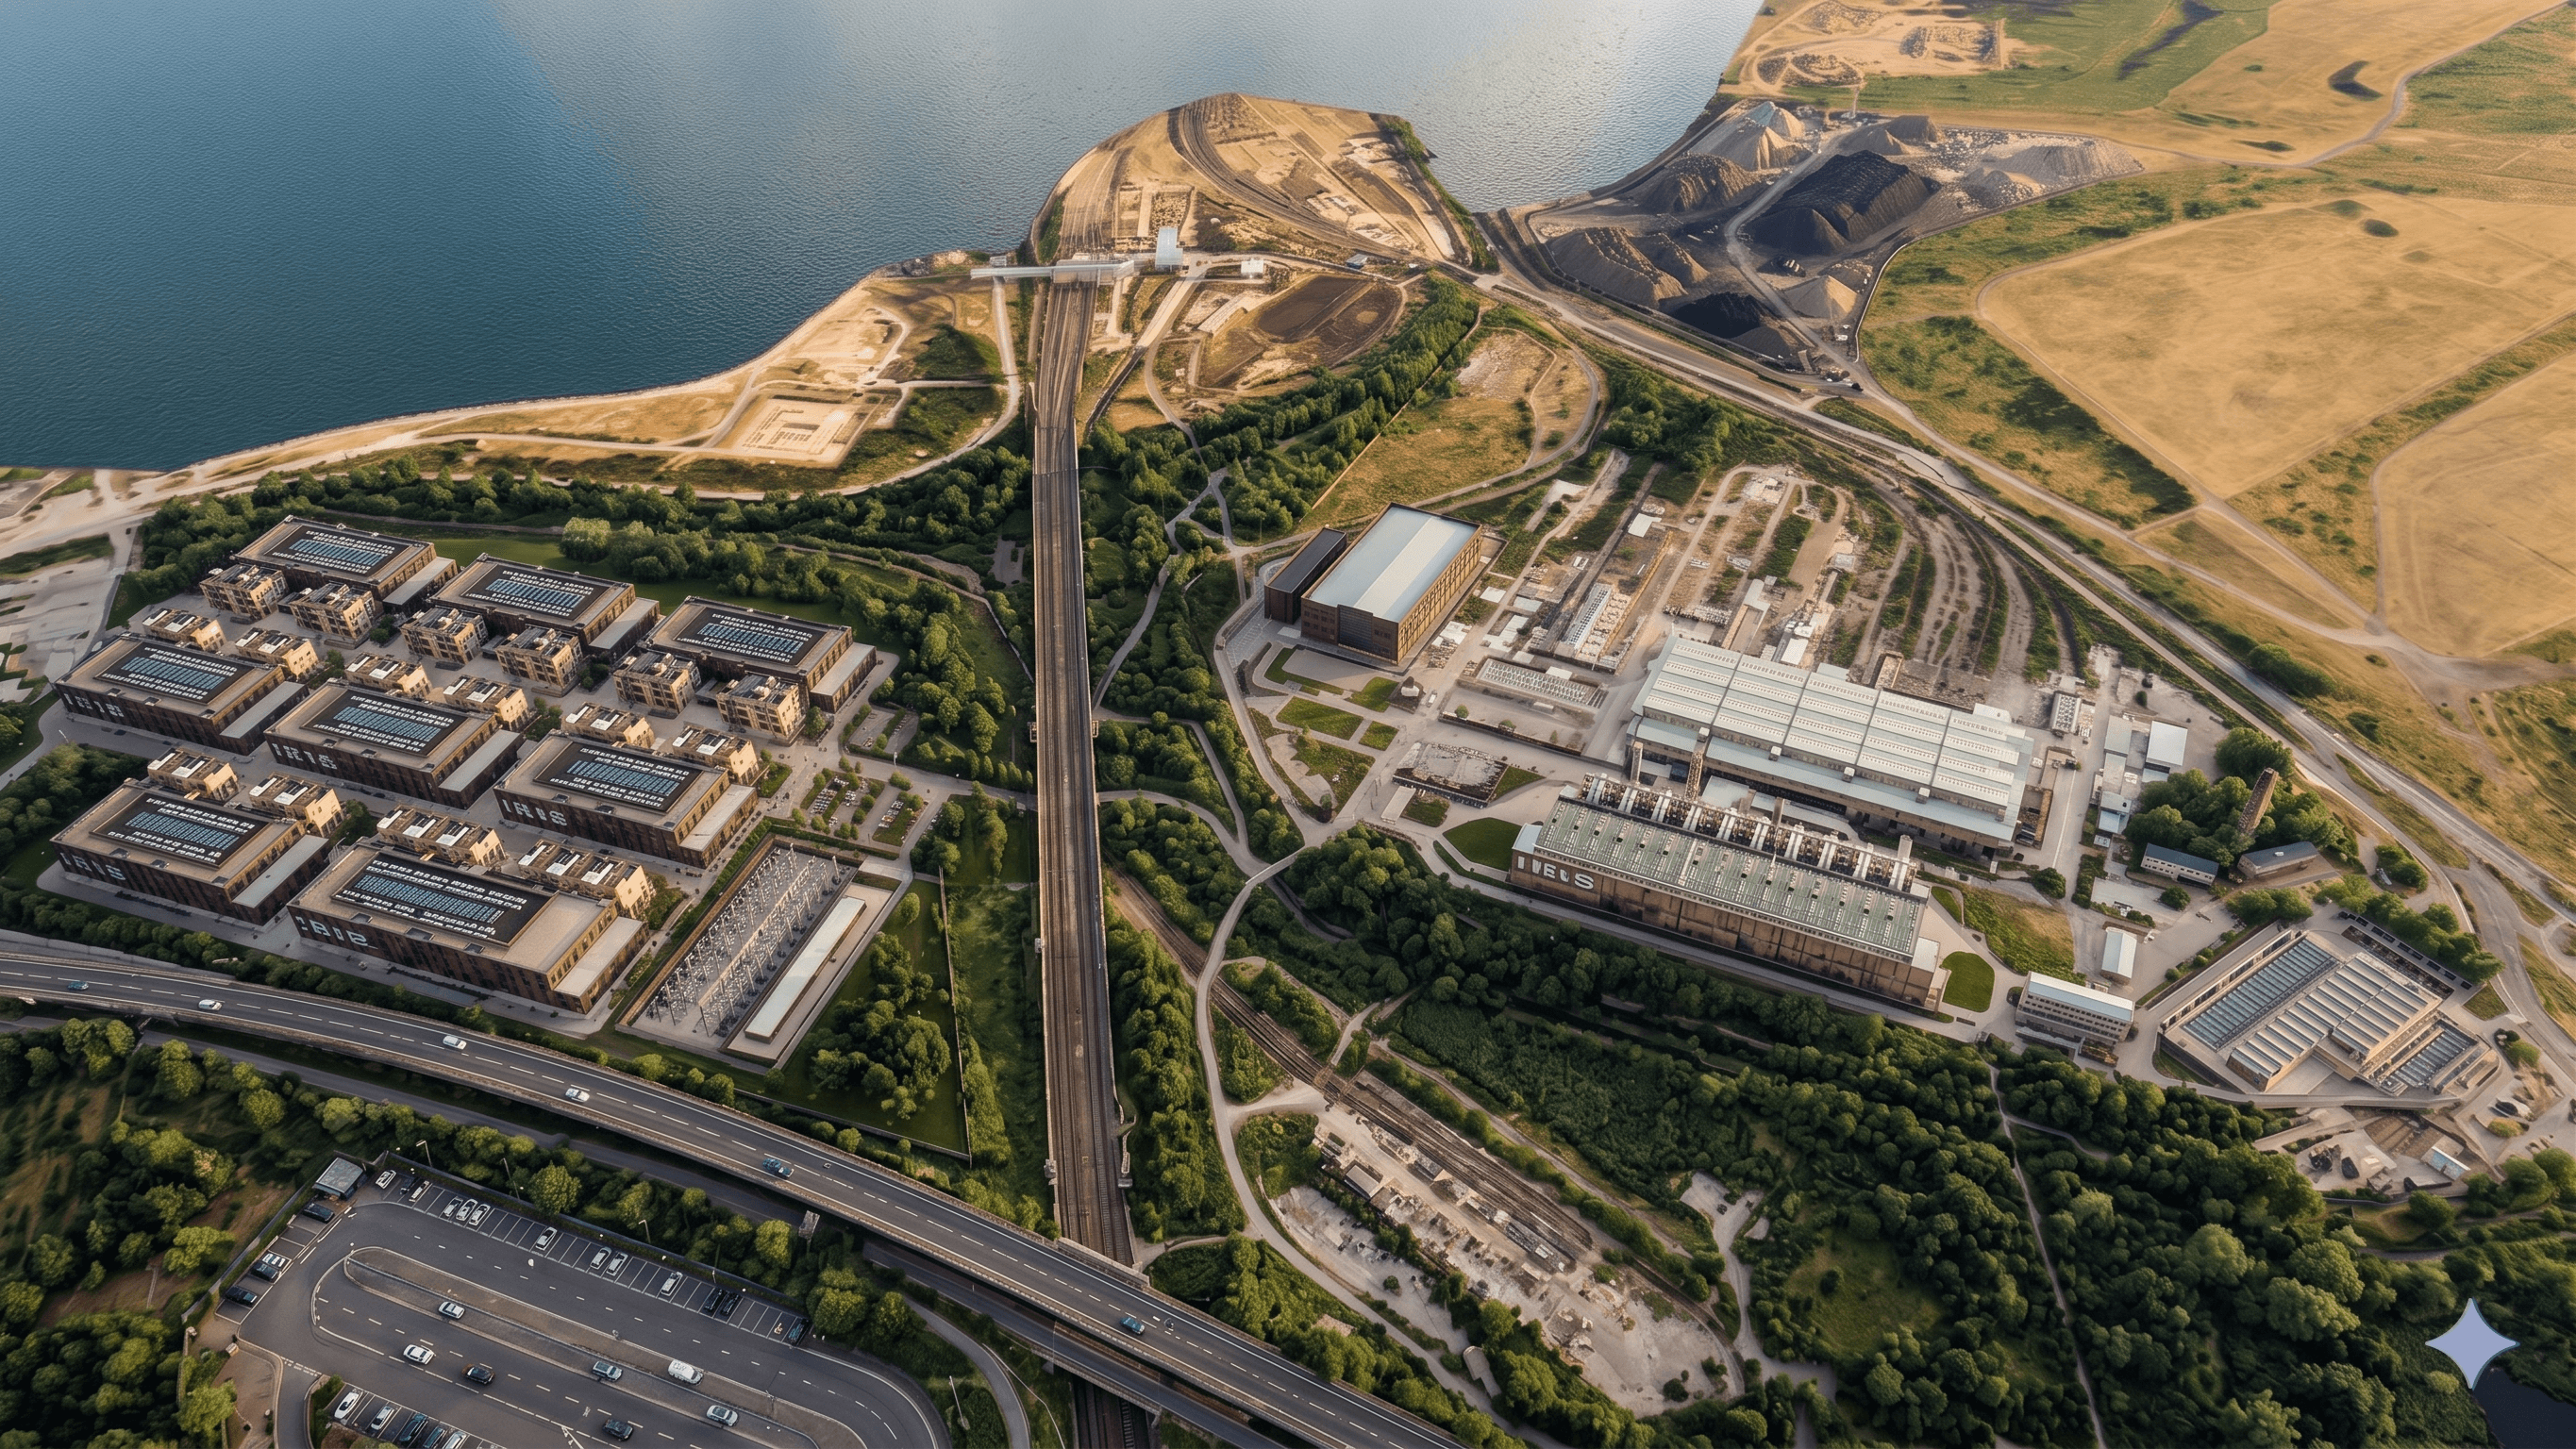
IRIS has been designed as a phased infrastructure deployment platform capable of supporting long-term AI, cloud, and enterprise compute demand across Europe over the next two decades.
Planned Operational Readiness: Q2 2028
75 MW Total Power
48 MW IT Load
12 Data Halls
14,184 sqm Whitespace
Annualized PUE Target: 1.24
WUE = 0.00 Cooling Design
4 × 12 MW Flexible IT Rings
3-Level Data Center Architecture
1,207 sqm Per Data Hall
Free-Cooling Chiller Technology
Concurrently Maintainable Infrastructure
Hybrid Air & Liquid Cooling Architecture
AI-Ready High Density Rack Support
Features
Infrastructure Features



2N Redundant Power Architecture

35 kV Grid Supply

48-Hour Backup Fuel Storage

Modular IT Ring Distribution
IRIS 2
Specifications
Facility Specifications
IRIS 2 represents the flagship hyperscale AI deployment facility within the IRIS campus. Engineered for large-scale AI training, inference, and GPU-intensive operations, the facility delivers one of the highest-density compute environments planned in Europe.
Planned Operational Readiness: Q4 2031
135 MW Total Power
90 MW IT Load
15 Data Halls
22,260 sqm Whitespace
High-Density GPU Architecture
Advanced Modular Cooling Systems
1,484 sqm per Data Hall
6 MW IT per Data Hall
704 racks per Data Hall
4.04 kW/sqm Data Hall Density
Peak PUE: 1.5 / 1.3
Modular Electrical Equipment
2N Incoming Power Supply Architecture
Free-Cooling Chiller Technology
Hybrid Air & Liquid Cooling Architecture

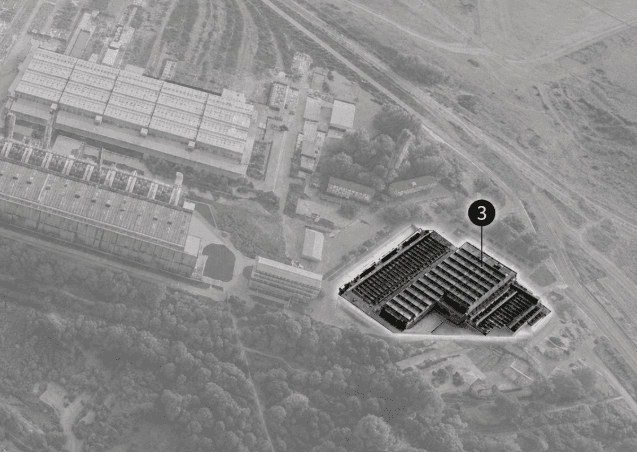
IRIS 3
Specifications
Facility Specifications
IRIS 3 is engineered as an early-stage HPC and AI deployment facility utilizing modular containerized architecture for accelerated operational readiness.
Planned Operational Readiness: Q1 2027
50 MW Total Power
37.8 MW IT Capacity
Containerized HPC Systems
75 kW Racks Upgradeable to 150 kW Racks
Annualized PUE: 1.3
High-Density AI Compute Ready
Plot Size: 31,500 sqm
9 Data Halls
5,000 sqm Whitespace
460 sqm Per Data Hall
2-Floor Architecture
14 kW/sqm Data Hall Density
35 kV Grid Supply
2N Redundant UPS Architecture
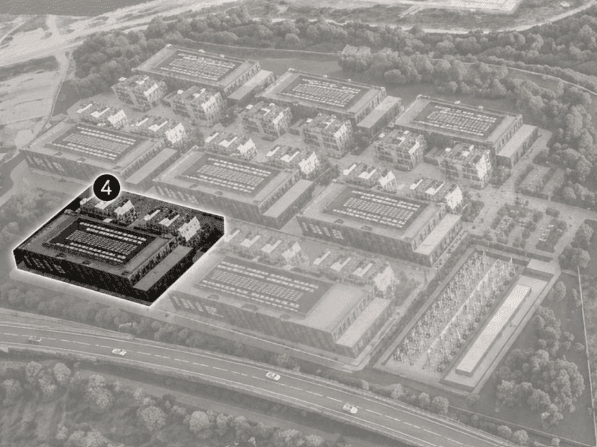
IRIS 4
Specifications
Facility Specifications
IRIS 4 is a Phase 2 West Campus facility within the IRIS campus masterplan. It follows a standardized hyperscale architecture designed to accelerate deployment, improve operational scalability, and support rapidly growing AI and cloud infrastructure demand across Europe.Planned Operational Readiness: Q3 2029
54 MW total power
Standardized AI-ready deployment architecture
36 MW IT load
9 Data Halls
17,600 sqm Whitespace Including Corridors
1,441 sqm Per Data Hall
4.5 MW IT per Data Hall
700 racks per Data Hall
2.78 kW/sqm Density
Peak PUE 1.5 / 1.3
Modular Cooling and Electrical Systems
3-level production building
Modular Electrical Equipment Adjacent to Whitespace
Hybrid Cooling Based on Chilled Water / Air Cooling and Direct Liquid Cooling, Supporting Both Standard and High-Density IT Loads
hybrid AC + DLC cooling strategy
3 Data Halls per level
Direct Liquid Cooling integration
Mission-critical redundancy systems
Free-Cooling Chillers, Fan Wall Units, and DLC CDUs in N+2 Cooling Configuration
IRIS West Supported by Dedicated GIS Substation Infrastructure and MV Ring Distribution
The facilities are designed to support hyperscalers, GPU cloud operators, enterprise cloud deployments, and AI infrastructure providers through highly scalable and resilient data center operations.
IRIS 5

Specifications
Facility Specifications
IRIS 5 Phase 1 West Campus is designed to support the next generation of cloud, enterprise, and AI infrastructure within the IRIS West campus. It provides scalable capacity and a future-ready foundation for organizations seeking long-term growth and operational flexibility.
Planned Operational Readiness: Q3 2029
72 MW total power
45 MW IT load, 12 Data Halls
24,260 sqm Whitespace Including Corridors
1,496 sqm Per Data Hall
4 MW IT per Data Hall upgradeable to 4.5 MW
3.01 kW/sqm Density
Peak PUE 1.5 / 1.3
700 racks per Data Hall
IRIS West Supported by Dedicated GIS Substation Infrastructure and MV Ring Distribution
The facilities are designed to support hyperscalers, GPU cloud operators, enterprise cloud deployments, and AI infrastructure providers through highly scalable and resilient data center operations.
IRIS 6–11 Phase 2 Expansion
Specifications
Facility Specifications
IRIS 6-11 Phase 2 Expansion represents the large-scale expansion of the IRIS campus, delivering significant capacity for hyperscale and high-performance computing environments. Together, they create a flexible platform for sustained growth, supporting the evolving demands of digital infrastructure.
Schedule: IRIS 6 & 7 - Q2 2030; IRIS 8 & 11 - Q4 2030; IRIS 9 & 10 - Q4 2030; 500 MW GIS Substation – Q2 2030
324 MW Combined Power Capacity
54 MW total power
36 MW IT load
9 Data Halls
3-level production building
3 Data Halls per level
Modular Electrical Equipment Adjacent to Whitespace
hybrid AC + DLC cooling strategy
700 racks per Data Hall
Standardized Hyperscale Architecture with 17,600 sqm Whitespace
IRIS West Supported by Dedicated GIS Substation Infrastructure and MV Ring Distribution
Free-Cooling Chillers, Fan Wall Units, and DLC CDUs in N+2 Cooling Configuration
Hybrid Cooling Based on Chilled Water / Air Cooling and Direct Liquid Cooling, Supporting Both Standard and High-Density IT Loads
The facilities are designed to support hyperscalers, GPU cloud operators, enterprise cloud deployments, and AI infrastructure providers through highly scalable and resilient data center operations.

Let’s Build The Future Of AI Together
Join us in building Europe’s most advanced AI and cloud infrastructure campus.